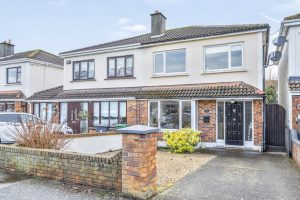
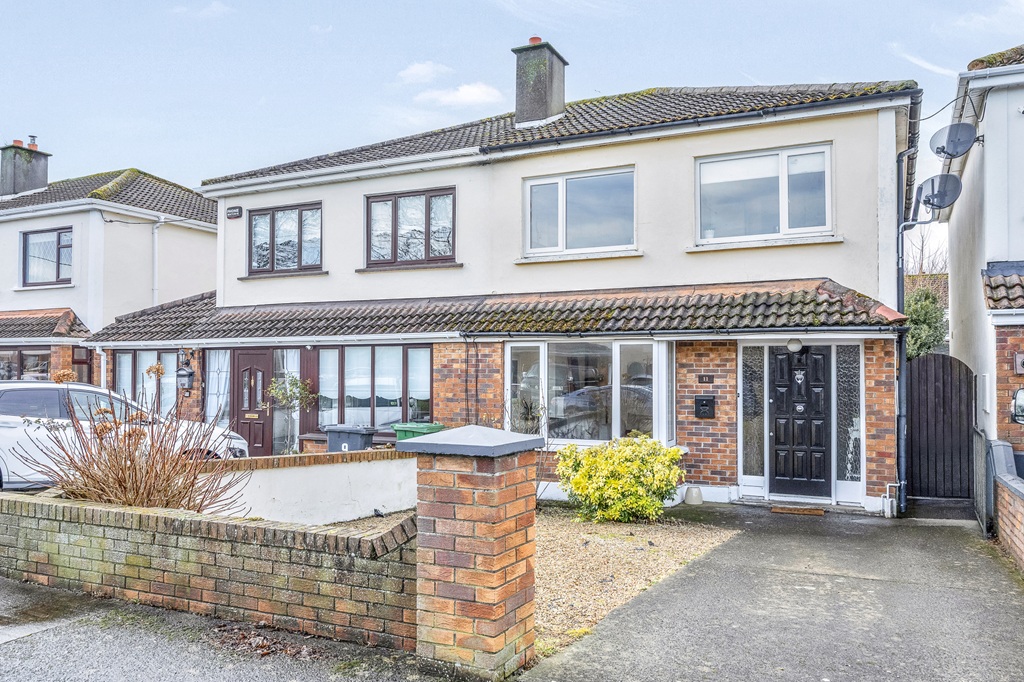
Brophy Estates are delighted to bring to the market a superb semi-detached residence situated in a leafy, mature and sought after Malahide location.
Number 11 Seabury Dale is a bright, sunny house beside the sea. It’s a spacious and light filled family home that enjoys perfect East/West orientation, delivering all day sunshine and long Summer evenings in the back garden. The private back garden is perfect for barbeques and family occasions.
Position wise, Number 11 is a 300 meter stroll to the wonderful Broadmeadow Estuary bustling with birdlife and the famous ‘mile-long’ seashore walk. A beautiful environment for unwinding, or gaining inspiration.
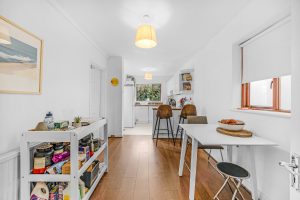
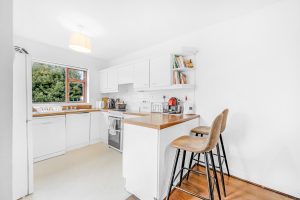
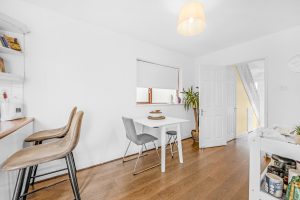
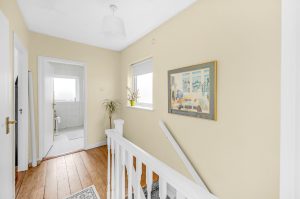
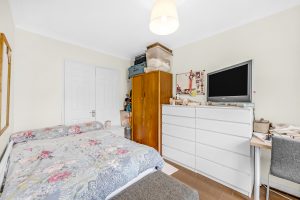
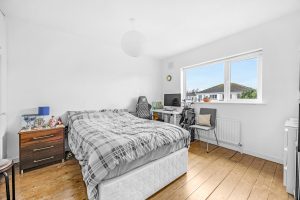
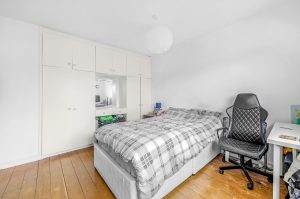
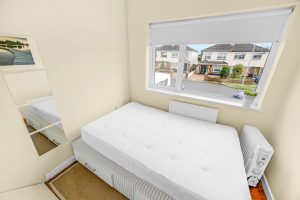
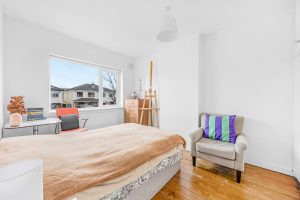
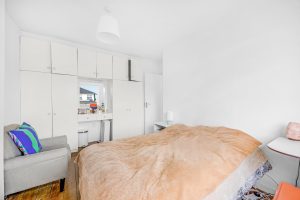
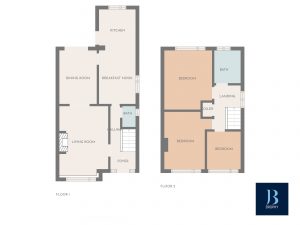
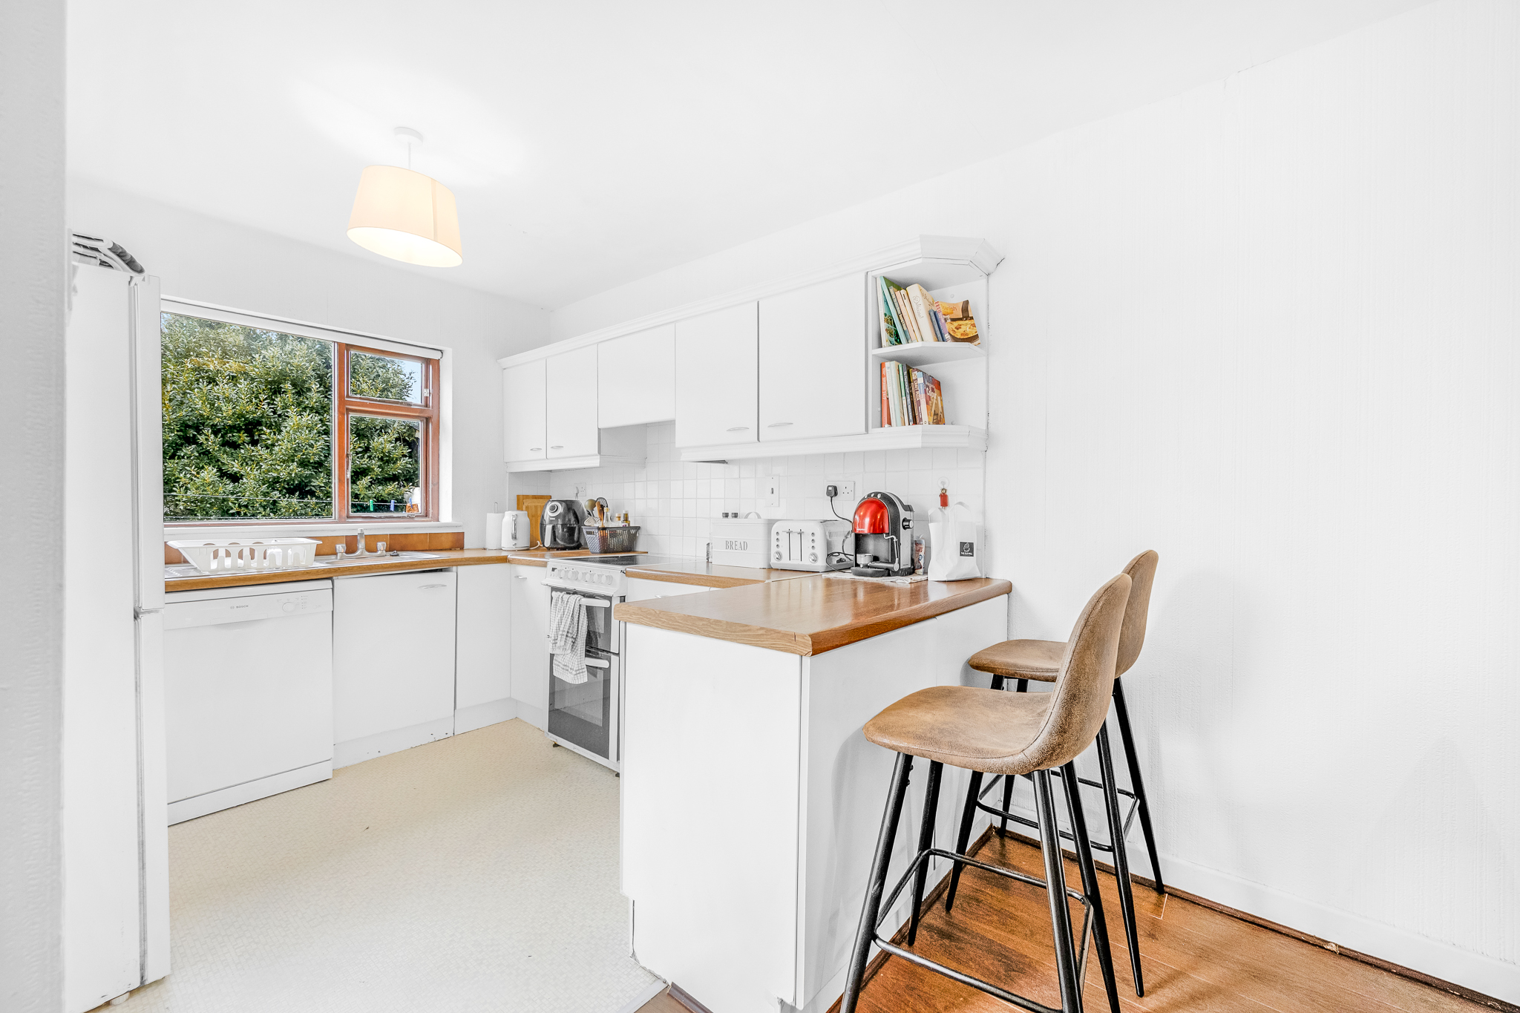
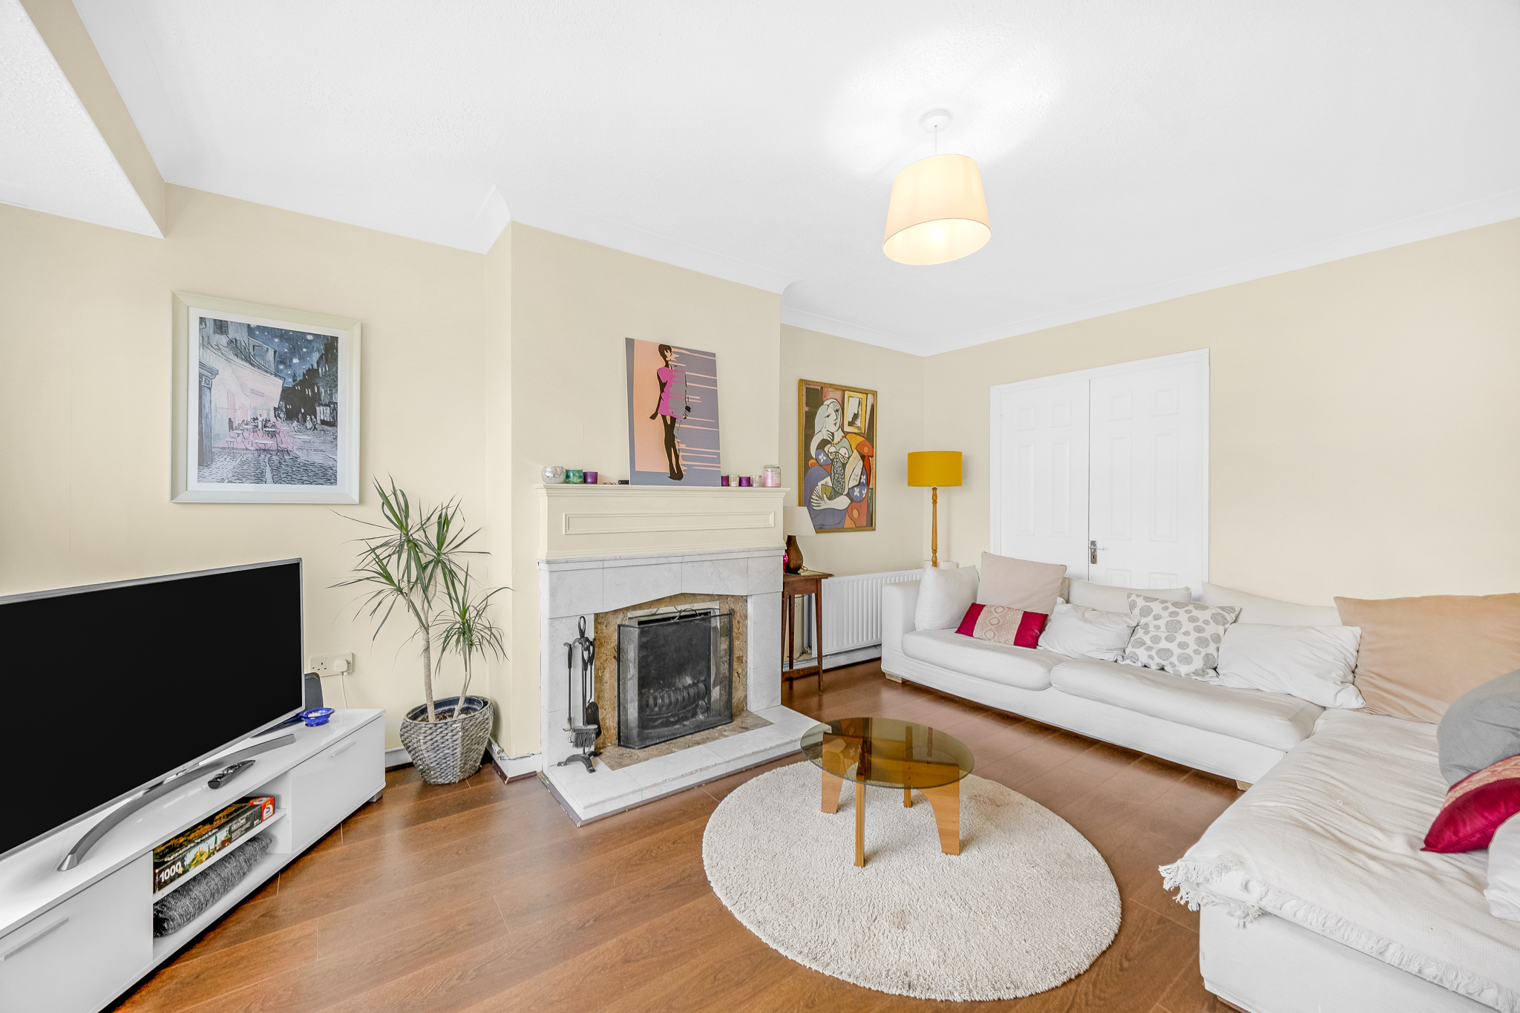
Situated in the quiet Seabury Dale cul de sac, the property provides excellent accommodation throughout comprising of a large lounge, separate living room and a large kitchen/dining area downstairs and guest toilet. Upstairs there are three spacious bedrooms. A brand new bathroom was recently installed, together with double glazing throughout.
To the front the driveway provides off street parking for 2 cars. The rear garden is mainly in lawn with tall trees and the patio area with westerly evening sun is perfect for relaxing or entertaining.
It’s a 5 minute drive to Malahide Village and beach or to Malahide Castle in the opposite direction. Excellent transport links, including multiple bus routes and DART routes, provide easy access to Dublin City Centre, the village or the Aiport. Local shops are a stone’s throw from the front door. The area is home to top rated schools, rugby, GAA, soccer, yacht and golf clubs.
This property offers exceptional potential to create a beautiful family home. Sensitively priced to reflect the opportunity, it provides the perfect canvas for those looking to modernise, upgrade and add their own personal touch.
Accommodation :
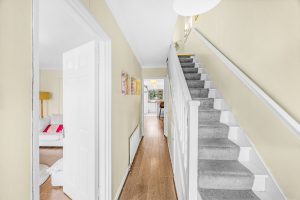
Hallway : 1.74m x 4.34m
Downstairs WC : 0.74m x 1.49m
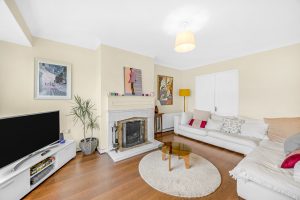
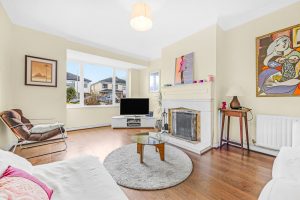
Sitting Room : 3.43m x 5.02m – with wooden flooring and feature fireplace
Living Room : 2.61m x 3.69m – leading to the back garden
Dining Area : 2.56m x 3.69m
Kitchen : 2.56m x 2.74m – with breakfast bar – leading to the back garden
Main Bedroom : 3.28m x 4.02m
Bedroom 2 : 3.28m x 4.02m
Bedroom 3 : 2.46m 2.51m
Main bathroom : 1.89m x 2.35m