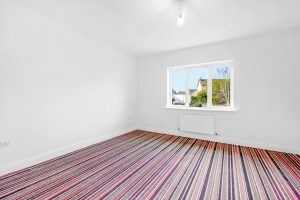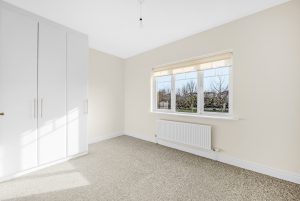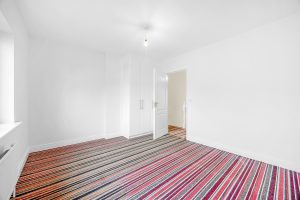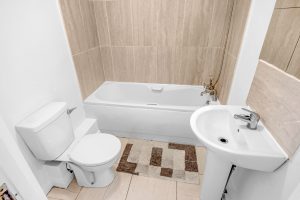
Brophy Estates are delighted to present No. 2 Biscayne to the market.
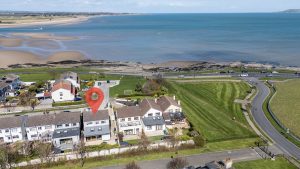
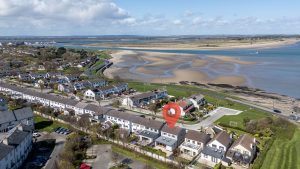
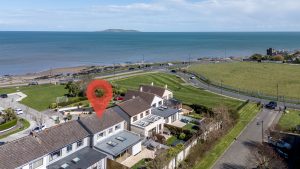
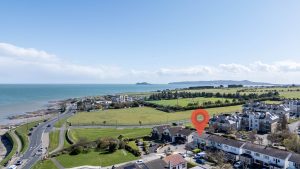
Occupying a prime position at the entrance to the highly regarded Biscayne development, No. 2 is a generously proportioned detached family home set within a mature and much sought-after residential location just off the scenic coast road. This superb setting is within comfortable walking distance of Malahide Village, renowned for its excellent selection of shops, cafés, restaurants, schools, and local amenities. The stunning nearby coastline offers breath-taking walks stretching from Malahide Village to the Silver Strand at Portmarnock, passing Robswall and the ever-popular Low Rock swimming area.
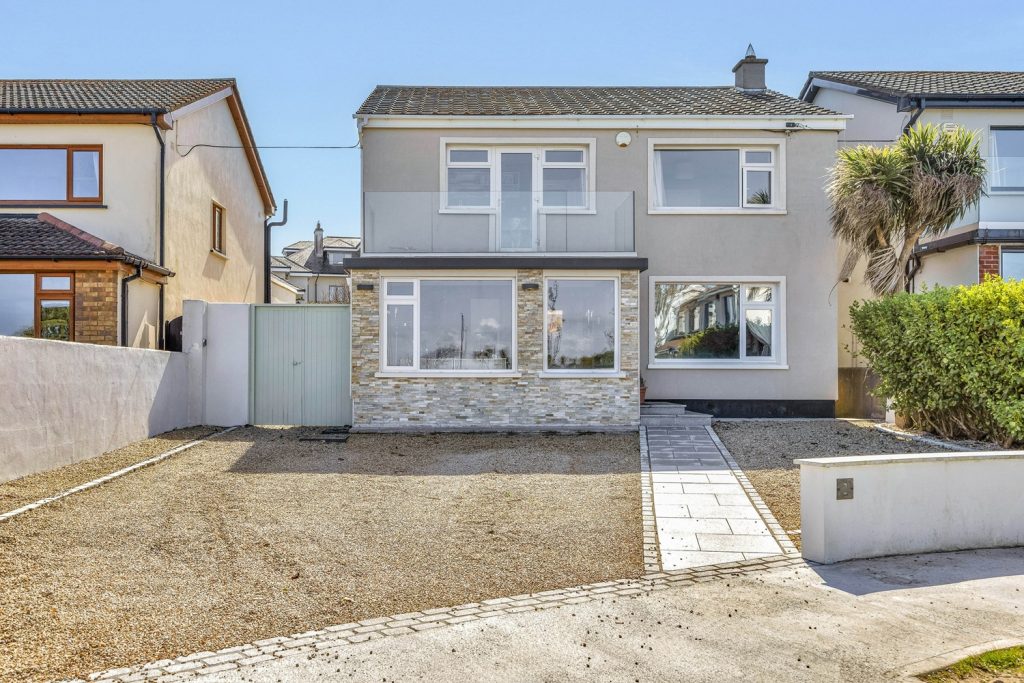
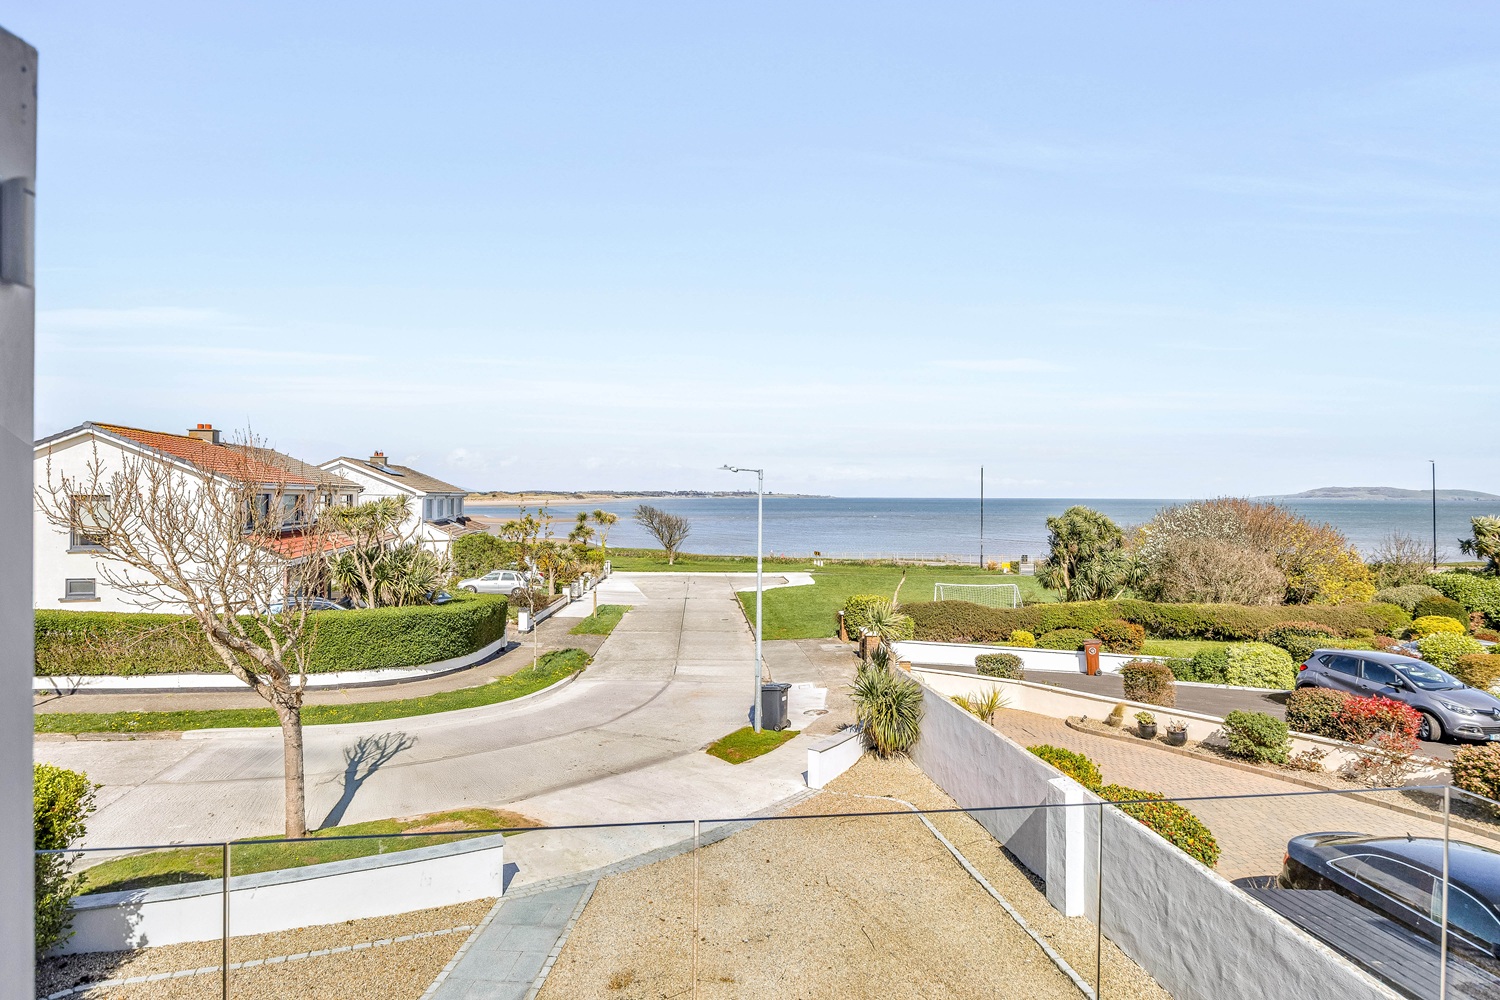
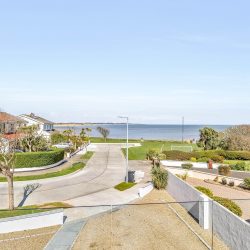
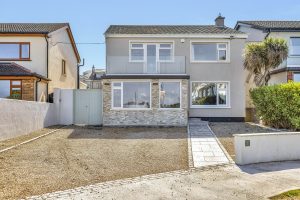
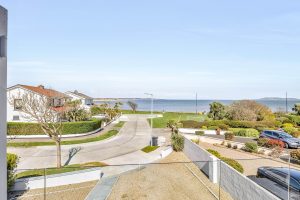
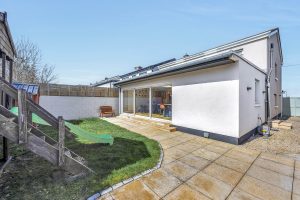
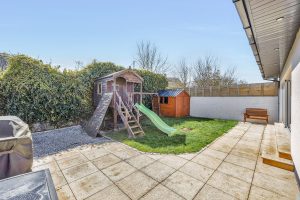
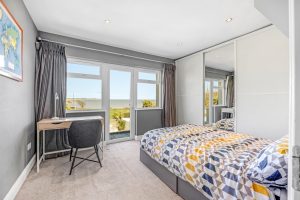
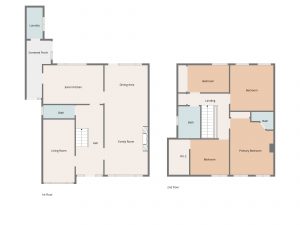
Behind its attractive part-brick façade lies a bright and spacious interior designed with family living in mind. The property enjoys coastal views from the first-floor bedrooms and benefits from a private south-facing rear garden, complete with a mature lawn and patio areas—ideal for outdoor dining and entertaining.
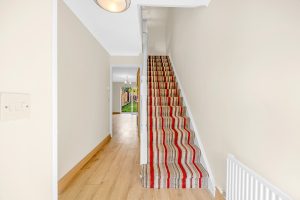
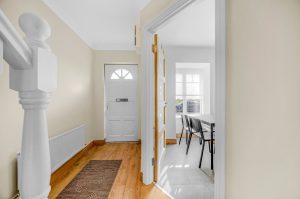
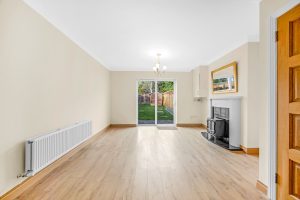
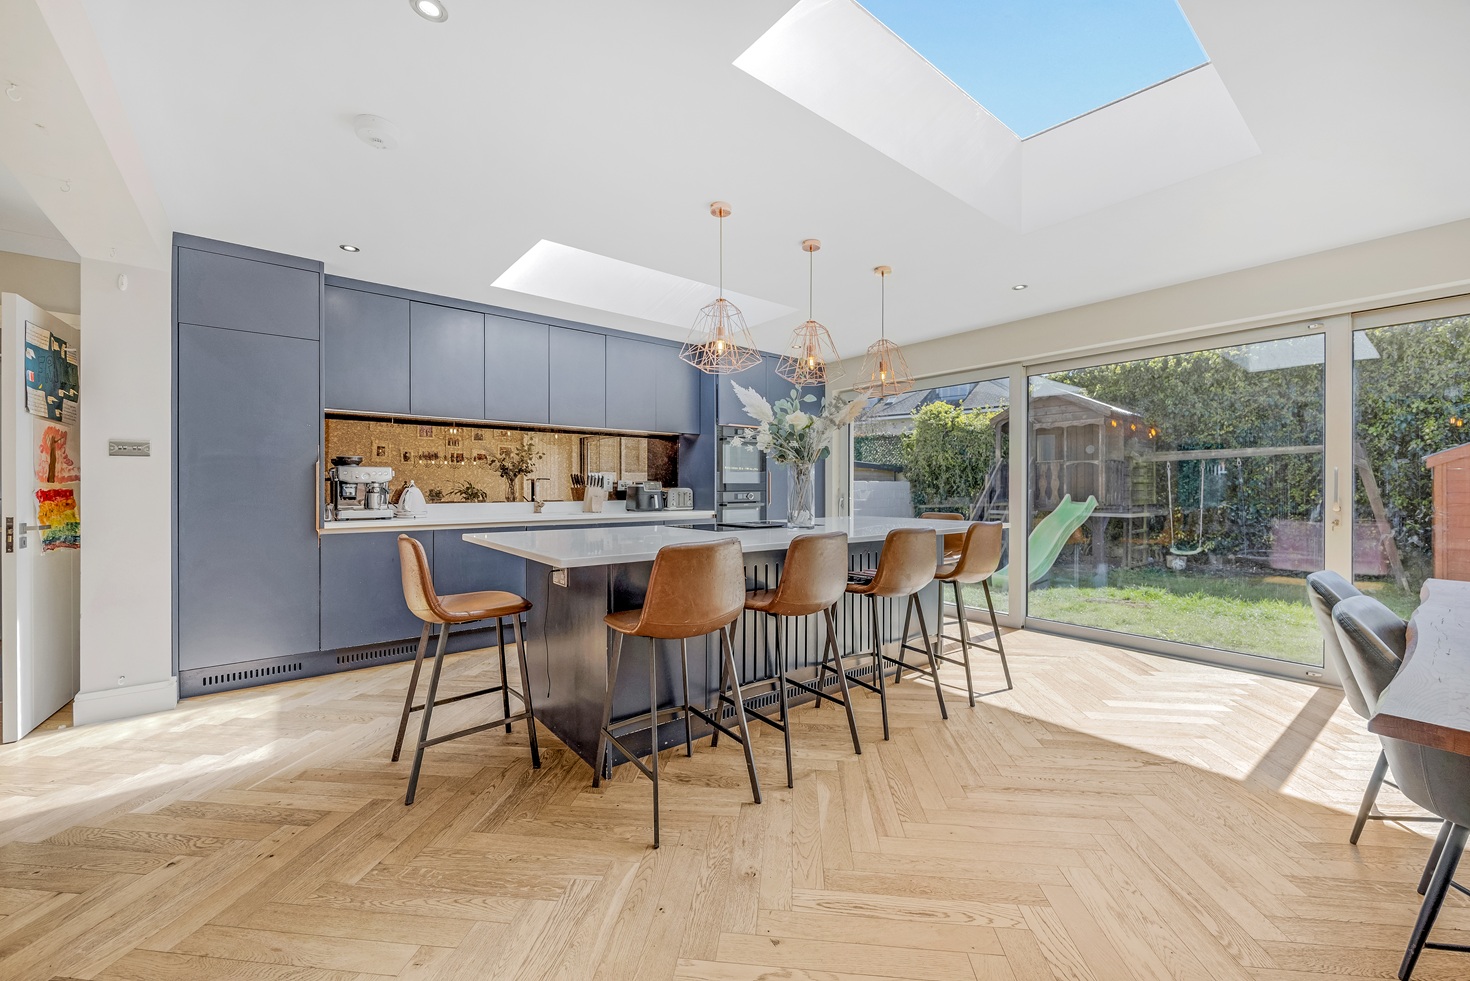
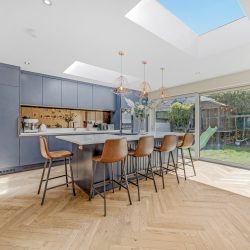
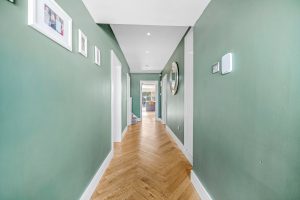
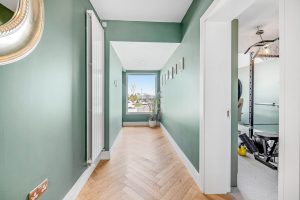
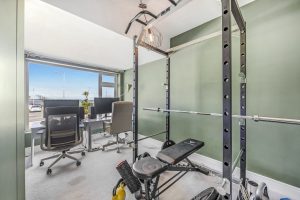
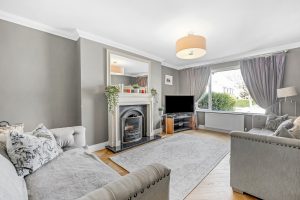
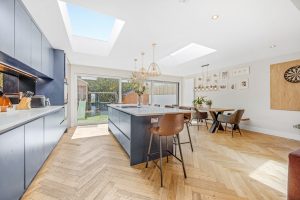
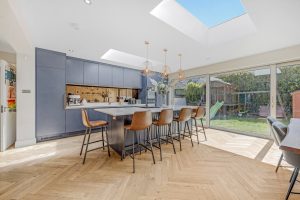
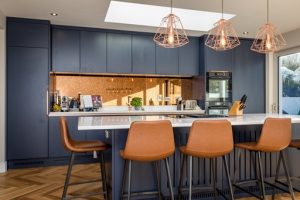
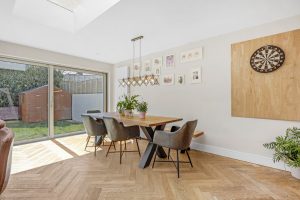
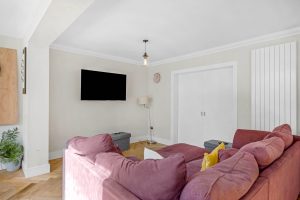
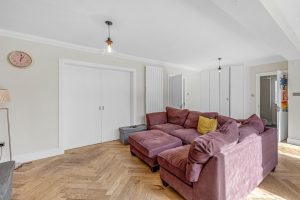
The accommodation briefly comprises a welcoming reception hall leading to a comfortable living room with a traditional fireplace. Pocket doors open through to an impressive extended kitchen/living/dining space. The modern fitted kitchen, complete with a large island unit, is flooded with natural light and overlooks the rear garden. A generous utility/laundry room is conveniently located just off the kitchen, while a gym/study and guest WC complete the ground floor.
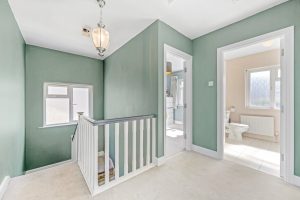
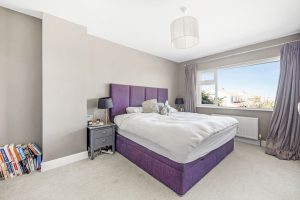
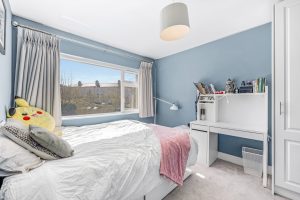
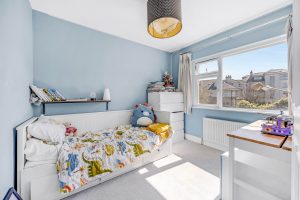
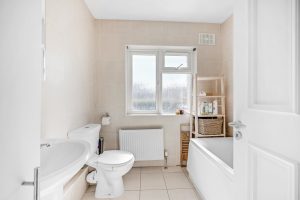
Upstairs, there are four spacious bedrooms and a well-appointed family bathroom. The front bedrooms enjoy the benefit of the home’s elevated position, offering attractive coastal views. To the front, a gravel driveway provides off-street parking, while a side entrance leads to the beautifully maintained rear garden, featuring lawned and paved patio areas along with a garden shed.
Viewing is highly recommended to fully appreciate the space, setting, and exceptional lifestyle on offer at this fine family home.
Accommodation :
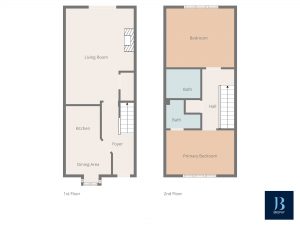
Foyer : 1.47m x 7.03m
Living Room : 3.68m x 4.98m
Family Room : 6.23m x 3.01m
Dining Area : 2.94m x 5.29m
Kitchen : 3.29m x 5.29m
Study/Gym : 2.61m x 4.02m
Downstairs WC : 2.61m x 2.90m
Laundry Room : 1.64m x 7.15m
Pantry : 2.17m x 1.05m
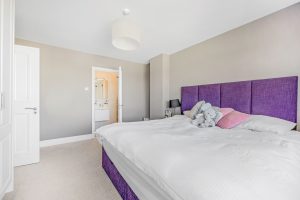
Main Bedroom : 3.68m x 4.07m
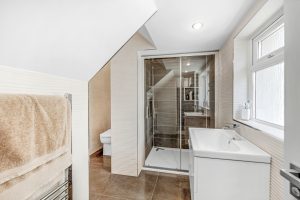
Ensuite : 3.06m x 0.82m
Bedroom 2 : 3.52m x 3.12m – Leading to balcony with Sea Views 4.24m x 2.04m
Bedroom 3 : 3.68m x 3.08m
Bedroom 4 : 2.60m x 3.07m
Main Bathroom : 2.11m x 2.05m




default
default

default
default
default
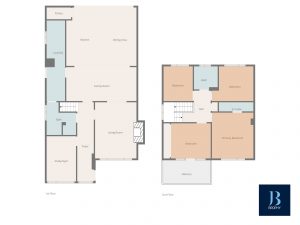
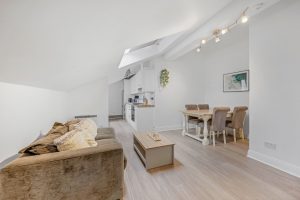
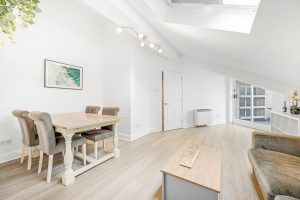
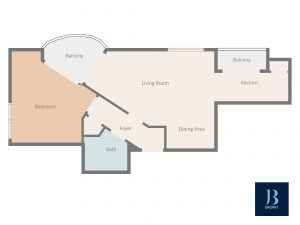
Brophy Estates are delighted to bring to the market 7 The Anchorage, Townyard Lane.
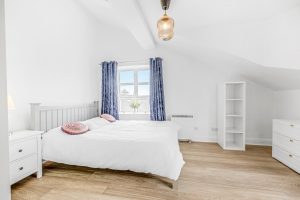
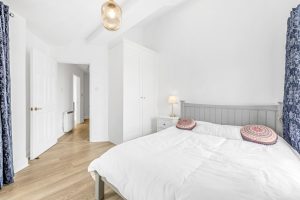
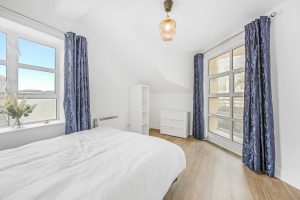
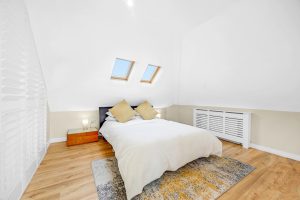
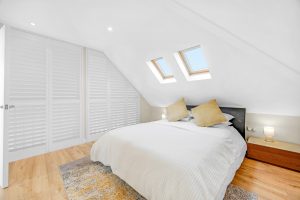
This is a wonderful 1 bedroom top floor apartment. A bright and spacious apartment with vaulted ceilings in the living area and bedroom.
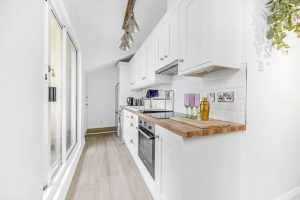
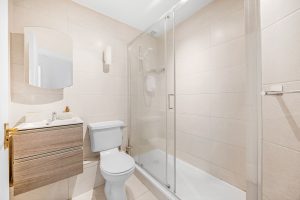
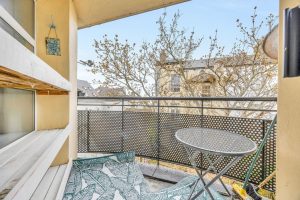
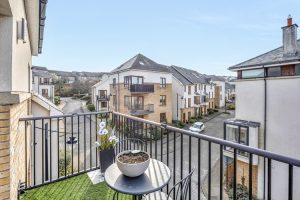
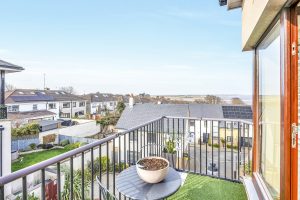
The apartment comprises, hallway, living / dining room, kitchen, 2 balconies, 1 large bedroom with built in wardrobe and bathroom.
The property is located in Malahide’s Townyard Lane which is in the heart of this bustling seaside village. You will have every amenity on your doorstep including restaurants, pubs, coastal walks, tennis club, Malahide castle, sailing and lots more. The Dart station and bus stops are just 2 minutes walk from this perfectly located apartment.
Parking will be on street with permits via Fingal County Council. Act quickly to secure this wonderful apartment.
Accommodation :
Foyer : 4.01m x 1.04m
Living Room : 6.16m x 3.57m – leading to balcony 2.46m x 2.12m
Dining Area : 2.30m x 2.26m
Kitchen : 3.54m x 1.37m – leading to balcony 2.33m x 0.93m
Bedroom : 4.07m x 4.38m
Bathroom : 2.03m x 2.01m
Management fee approx €1500 per annum
BER E1 – BER No. 112352760
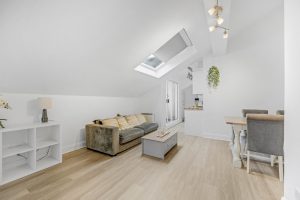
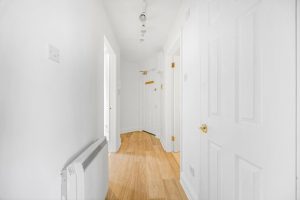
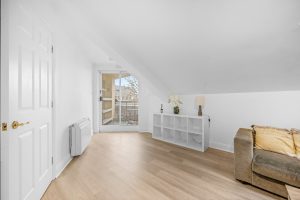
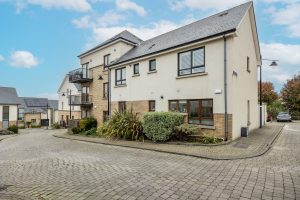
Brophy Estates is delighted to bring to the market, No. 5 The Close, Robswall.
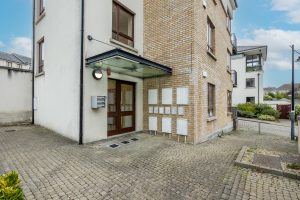
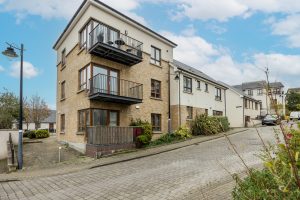
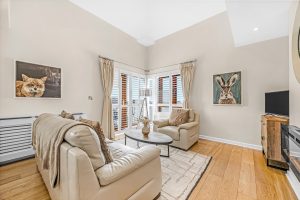
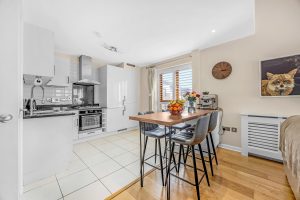
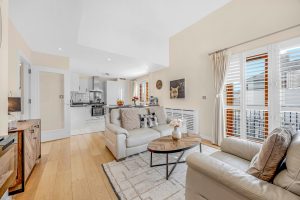
This is a magnificent 2 bedroom apartment with accommodation set over 2 floors. This excellent apartment has been fitted out to a very high standard, it is tastefully decorated and meticulously maintained. Located in the popular Robswall Development which is situated just off the Coast Road, it is close to Malahide village with a wide choice of restaurant, coffee shops and the DART station.
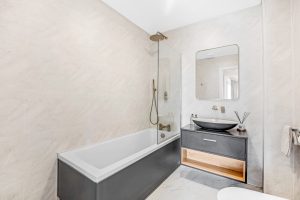
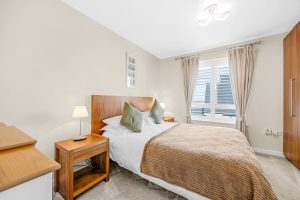
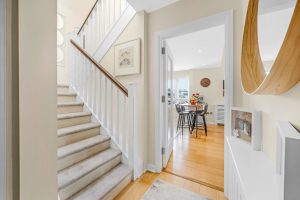
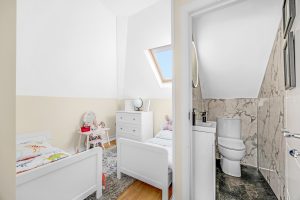
The property briefly comprises of an open plan living/dining/kitchen area with semi-solid oak flooring. Recessed lighting, door to balcony. Kitchen area with range of high gloss fitted press units, breakfast bar. Plumbed for dishwashing machine, Porcelain floor tiles. Downstairs W.C. Two double bedrooms with ample storage. Main bathroom and guest W.C.
Accommodation :
Foyer : 3.68m x 3.20m
Living Room : 3.45m x 3.96m
Dining Area : 1.37m x 3.96m
Kitchen : 2.38m x 3.08m
Bathroom : 2.28m x 2.07m
Main bedroom : 3.60m x 4.08m (with large storage space 3.52m x 2.07m)
Guest W.C. : 0.88m x 1.75m
Bedroom 2 : 3.44m x 3.21m
BER B2 – BER No. 106150543
default
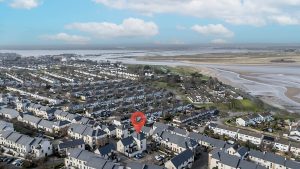
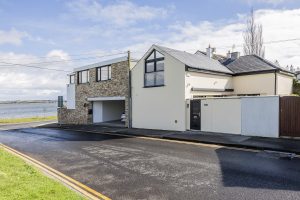
Brophy Estates are delighted to present Braemar Cottage to the market.
This home is insulated with Canadian spray foam insulation, has underfloor heating and a B2 energy rating. The new gas boiler was installed in 2026, guaranteeing cosiness even on the wildest of days or nights.
Accommodation :
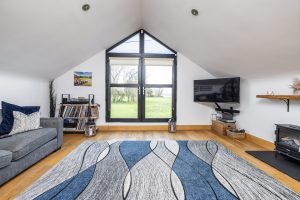
Living Room : 7.42m x 5.42m – exceptional views over Broadmeadow Estuary
Family Room : 4.48m x 5.42m
Kitchen/dining Area : 7.73m x 4.30m
Main Bedroom : 2.92m x 3.69m – with walk in wardrobe
Ensuite : 1.13m x 2.37m
Bedroom 2 : 3.52m x 2.68m – with walk in wardrobe
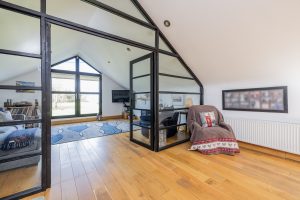
Ensuite : 2.28m x 1.16m Attic room : 4.75m x 3.36m
Main Bathroom : 1.41m x 0.93m
BER B2 – BER No. 104497474

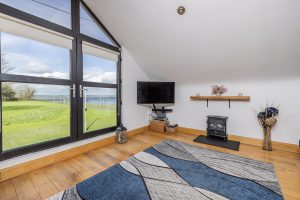
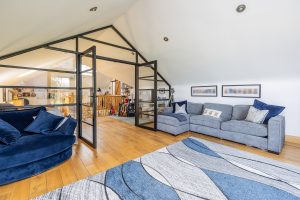
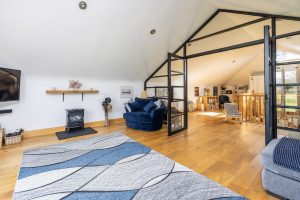
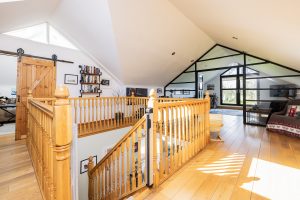
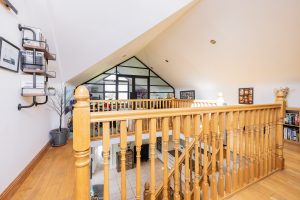
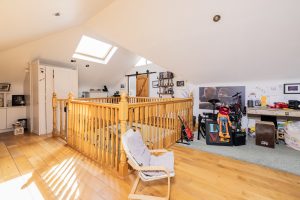
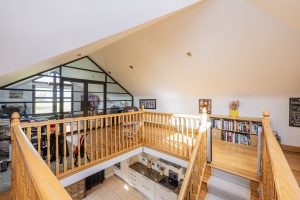
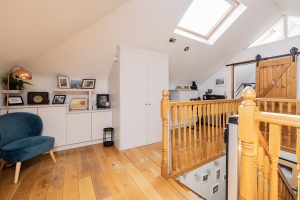
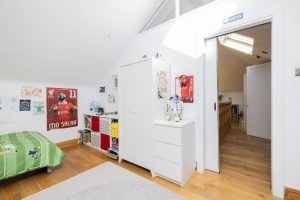
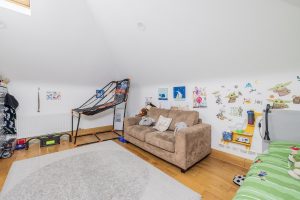
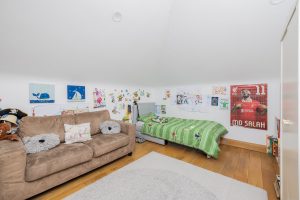
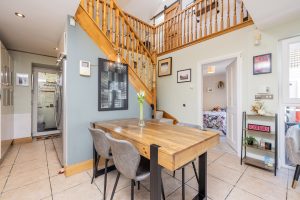
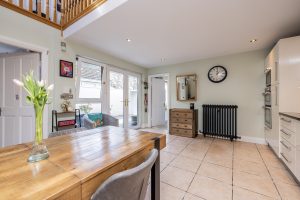
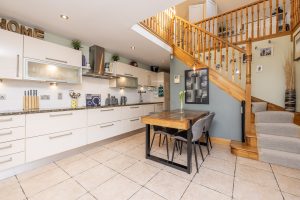
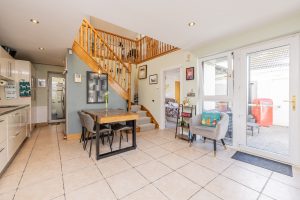
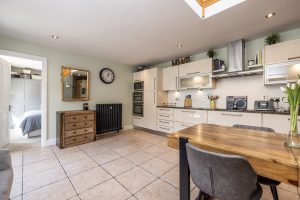
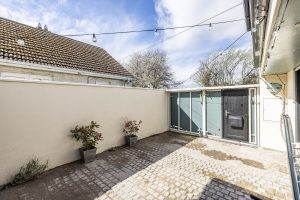
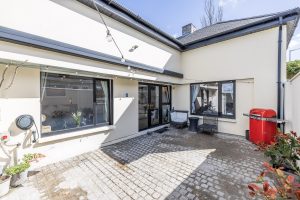
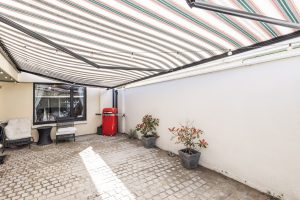
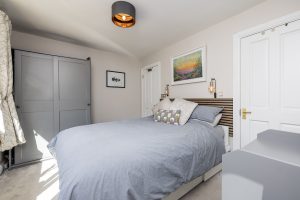
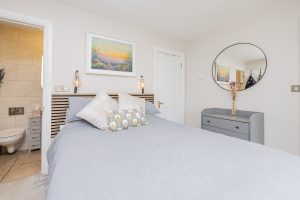
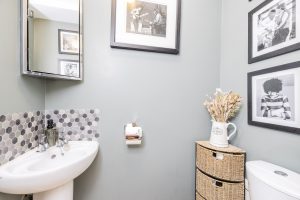
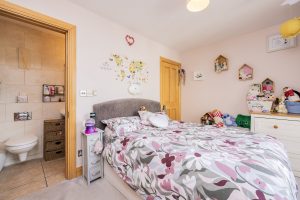
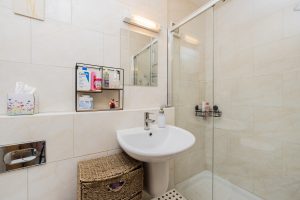


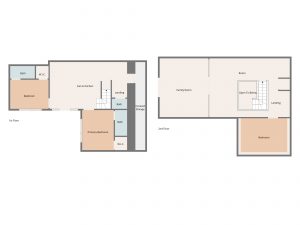
Brophy Estates are delighted to bring to the market No. 5 Lissadel Grove. This turn-key condition home is tucked away in a quiet cul de sac in this popular residential location, close to the scenic Broadmeadow Estruary and within walking distance of local shopping facilities. No. 5 Lissadel Grove has been thoughtfully extended to the rear and meticulously maintained, presenting in excellent condition throughout. The property benefits from a high level of insulation, enhancing energy efficiency and ensuring year-round comfort.
Upon entering, you are welcomed by a stylish reception hall featuring elegant wall panelling and a convenient guest WC. The living room is both cosy and contemporary, complete with a striking feature wall and continued panelling detail. To the rear lies the true heart of the home — a magnificent open-plan living space incorporating a modern fitted kitchen with quality appliances, generous storage solutions, and a bright, airy dining/living area ideal for both everyday living and entertaining. Just off the kitchen, a well-designed extension provides an additional family space with lovely views over the private rear garden.
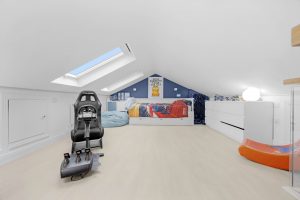
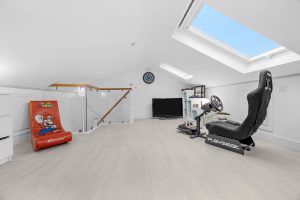
Upstairs, the property boasts three spacious bedrooms, including a beautifully upgraded ensuite, along with a sleek and modern family bathroom. The converted attic further enhances the home, offering a versatile additional living space suitable for a home office, playroom, or guest area. Externally, the property continues to impress with a private rear garden featuring a patio area and raised flower beds — perfect for relaxing or outdoor dining. To the front, a driveway provides convenient off-street parking for two cars. Landscaped gardens to both front and rear, enhanced with tasteful spot lighting
This is a truly impressive home combining style, comfort, and a prime location — early viewing is highly recommended.
Accommodation :
Foyer : 1.61m x 5.69m
Living Room : 3.90m x 5.69m
Dining Area : 2.58m x 3.49m
Kitchen : 2.51m x 3.49m
Family Room : 4.79m x 2.46m
Guest WC : 0.73m x 1.48m
Main Bedroom : 3.41m x 3.27m
Ensuite : 1.58m x 1.46m
Bedroom 2 : 2.63m x 3.98m
Bedroom 3 : 2.35m x 2.70m
Main Bathroom : 2.58m x 2.45m
Attic Room : 5.09m x 3.84m
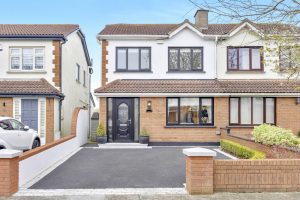
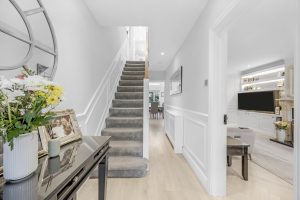
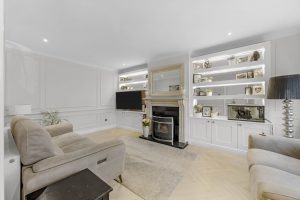
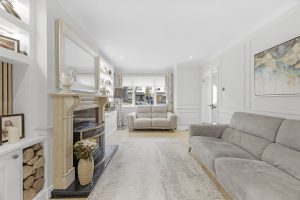
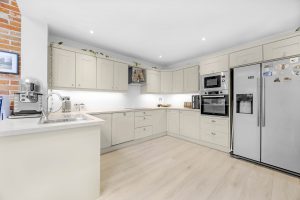
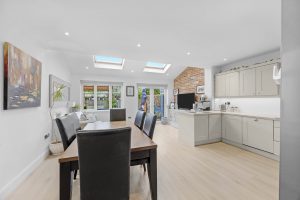
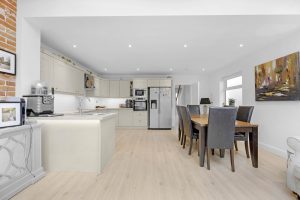
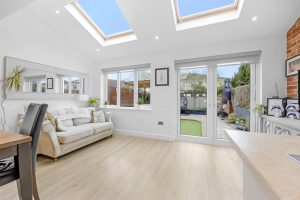
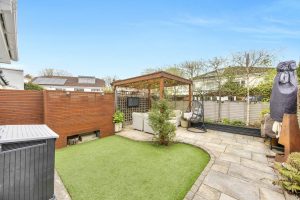
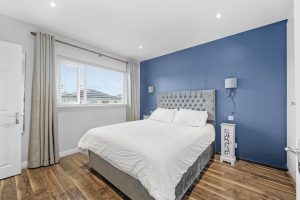
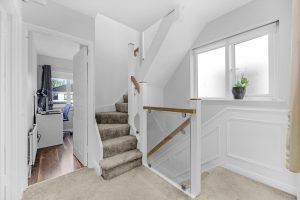
The accommodation comprises of a bright hallway, a large light filled sitting room, with feature fire place. The house boasts a fully fitted kitchen with access to the generous bright garden. There is a downstairs guest wc.
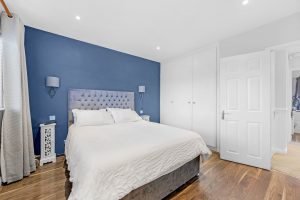
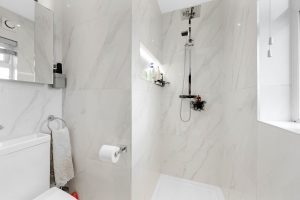
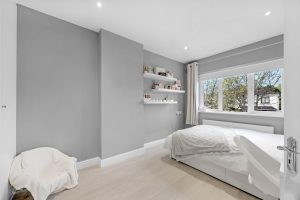
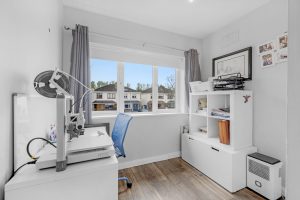
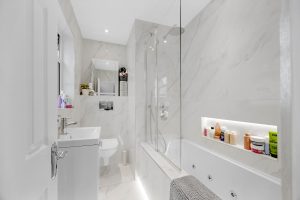
The first-floor accommodation comprises a large fully tiled bathroom. The master bedroom is very tastefully decorated with carpet covered floors, fitted wardrobes. The second double bedroom, again tastefully decorated comprises carpet covered floors and fitted wardrobes. There is a third single bedroom with fitted wardrobes.
This is a fantastic opportunity to acquire a well maintained family home in a much sought-after location.
Accommodation :
Hallway : 1.77m x 4.80m
Guest W.C. : 1.47m x 0.8m
Living Room : 3.5m x 5.4m. Feature fire place.
Dining Area : 2.8m x 3.6m. Double doors to large private rear garden. Shed to rear.
Kitchen : 2.6m x 6.35m
Main bedroom : 3.40m x 4.50m
Bedroom 2 : 3.40m x 3.86m
Bedroom 3 : 2.41m x 2.87m
Main Bathroom : 2.36m x 2.56m
Brophy Estates is delighted to bring No 13 The Anchorage to the market.
This is a superbly positioned three bedroom penthouse apartment located at the very front of the prestigious Robswall development. Enjoying a triple-aspect layout, this spacious home is flooded with natural light and boasts uninterrupted sea views towards Lambay Island.
The accommodation comprises a welcoming entrance hallway, leading into a large open plan living and dining area. This bright and airy space features dual-aspect windows, a feature fireplace with gas fire inset, and access to balconies overlooking the landscaped gardens and coastline. The kitchen, located just off the living space, is well appointed with tiled flooring, floor and wall mounted units, granite worktops, and integrated appliances.
There are three generous bedrooms, with built-in wardrobes. The main bedroom benefits from a fully tiled en suite with shower, WC, wash hand basin, and heated towel rail. A main bathroom completes the accommodation, featuring a bath with shower connection, WC, and wash hand basin, finished with tiled flooring and partially tiled walls.
Ideally located at the entrance to the development, the property enjoys immediate access to scenic coastal walks along the nearby Coast Road. Robswall is a highly sought after development with underground parking and beautifully maintained landscaped gardens.
Management fee €3,264.00
Accommodation :
Hallway : 4.90m x 4.34m
Living Room : 4.12m x 3.49m – leading to balcony area
Dining Area : 3.60m x 2.85m – leading to balcony area
Kitchen : 1.92m x 3.82m – Fully fitted units with integrated appliances
Utility : 2.03m x 1.00m
Bedroom 1 : 3.28m x 5.84m – leading to balcony area
Ensuite : 2.03m x 2.43m
Bedroom 2 : 4.32m x 3.25m – leading to balcony area
Bedroom 3 : 4.39m x 2.75m
Main bathroom : 2.03m x 2.43m
BER B3 – BER No. 107840134
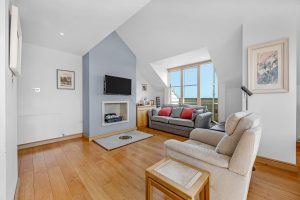
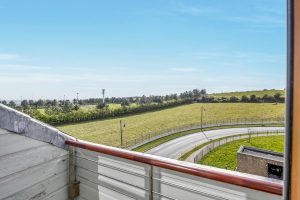
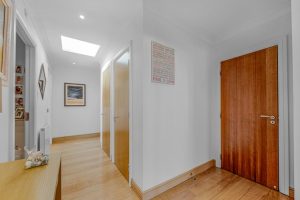
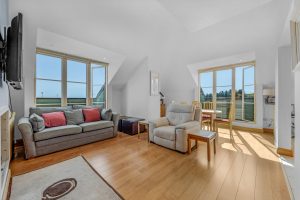
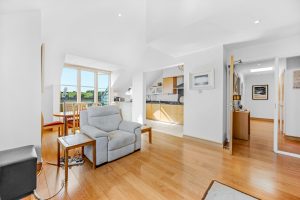
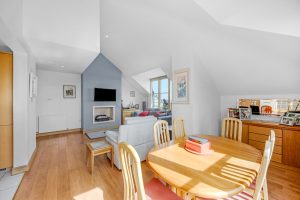
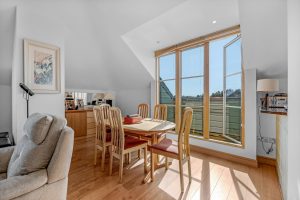
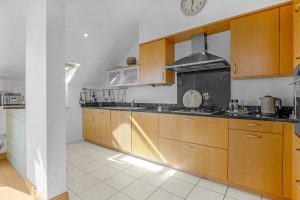
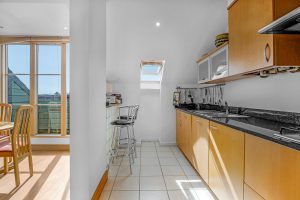
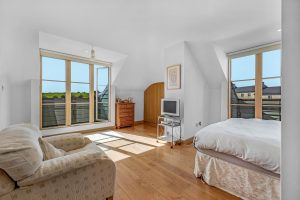
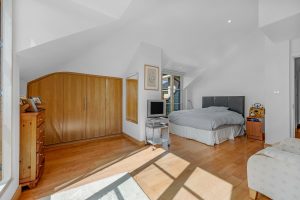
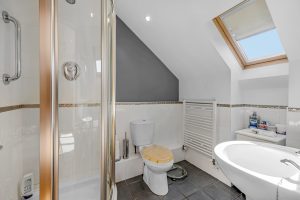
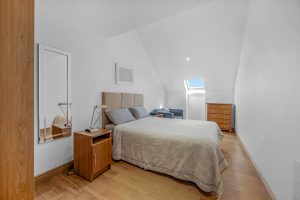
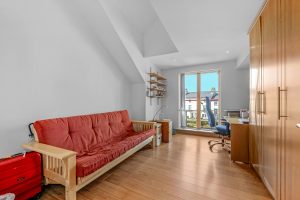
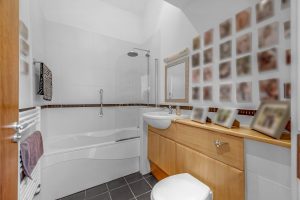
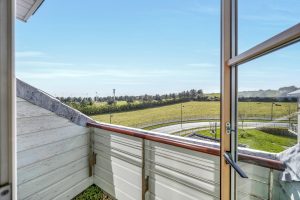
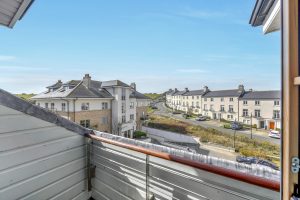
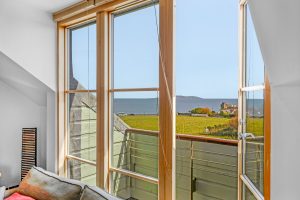
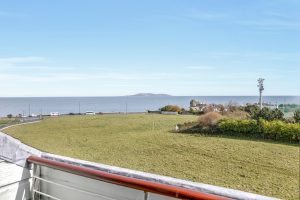

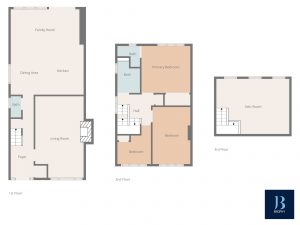
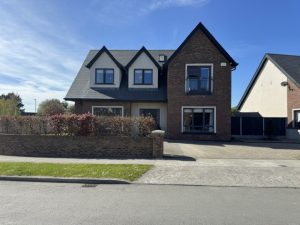
Brophy Estates is delighted to bring to the market this magnificent 5 bedroom detached family residence. Situated in a very modern and popular residential development just a stroll from the gates of Malahide Castle with it’s wonderful grounds, playing pitches, cricket club and tree lined walkways to Malahide Village.
Number 35 Hazelbrook has been expertly designed and finished to the highest standards, this exceptional home boasts an impressive A3 energy rating, ensuring excellent energy efficiency and low running costs, supported by an efficient gas boiler and solar panels. Behind its attractive brick façade lies a beautifully presented interior with gracious, well-proportioned accommodation throughout. The home has been meticulously decorated and maintained to an outstanding standard.
A welcoming reception hall sets the tone, complete with a guest WC and an elegant staircase leading to the first floor. The generous living room flows seamlessly into the dining room, where double doors open out to the expansive rear garden—perfect for indoor-outdoor living. The open-plan kitchen is flooded with natural light and features abundant storage along with a large central island, creating an ideal space for both relaxing and entertaining. A notable feature of the ground floor is the additional bedroom with its own ensuite, offering flexibility for guests or multi-generational living.
Upstairs, there are four spacious bedrooms, including a superb main bedroom with ensuite, along with a well-appointed family bathroom.
The gardens are a standout feature of the property. To the front, a large cobblelock driveway provides ample off-street parking alongside a neatly maintained lawn. Side access leads to a private, walled rear garden, predominantly laid in lawn and complemented by a generous paved patio area. The south and west-facing orientation ensures the garden enjoys sunlight throughout the day and into the evening, making it ideal for outdoor dining and relaxation.
Accommodation :
Foyer : 2.43m x 6.22m
Living Room : 4.51m x 5.47m
Dining Room : 4.51m x 3.67m
Kitchen : 5.98m x 6.74m
Laundry : 2.84m x 1.46m
Downstairs WC : 1.46m x 1.46m
Downstairs bedroom : 3.46m x 4.71m
Ensuite : 3.46m x 1.07m
Main bedroom : 3.46m x 4.72m
Ensuite : 2.28m x 1.34m
Bedroom 2 : 4.19m x 5.06m
Bedroom 3 : 4.39m x 3.50m
Bedroom 4 : 2.59m x 3.49m
Main bathroom : 2.28m x 2.60m
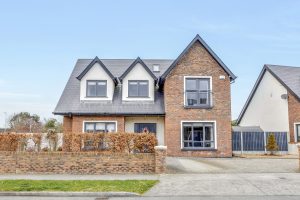
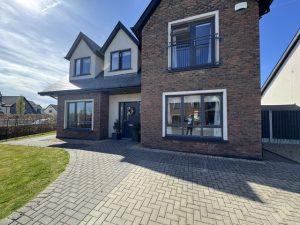
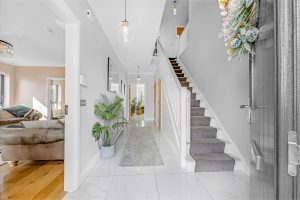
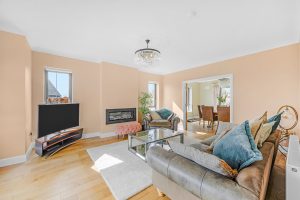
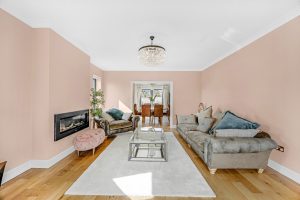
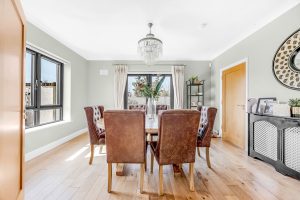
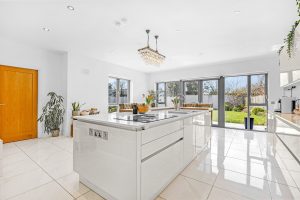
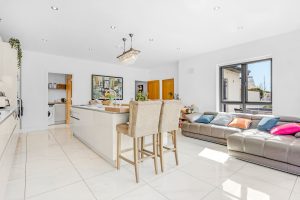
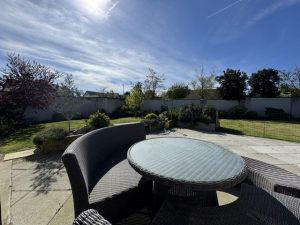
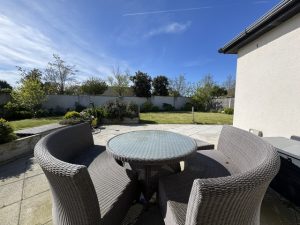
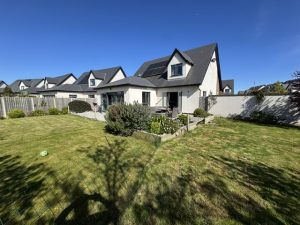
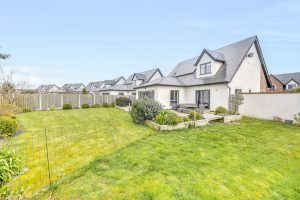
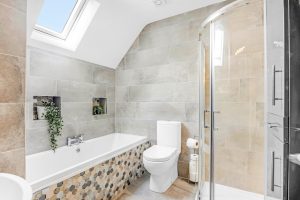
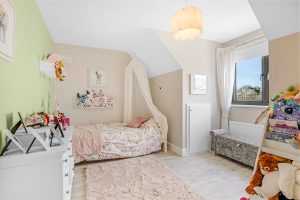
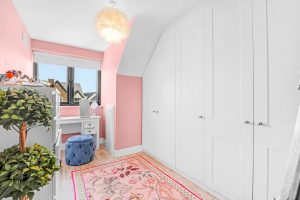
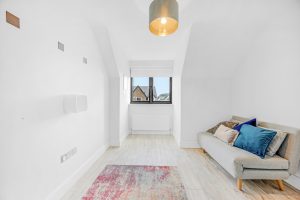
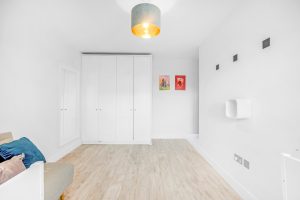
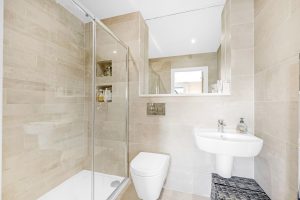
Brophy Estates is delighted to bring to the market No. 285 Seapark. No. 285 Seapark comprises a superb 4 bed detached family residence boasting a west facing rear garden.
This property is situated in a prestigious and sought after residential location just off the scenic Coast Road within walking distance of Malahide village centre and a host of local amenities. Hidden beneath its attractive facade lies a wonderful family residence with gracious well-proportioned accommodation throughout.
Upon entering you are greeted by a large bright entrance hall, Off the right of the hall sits the main Living / Dining room which leads into the kitchen, which enjoys views over the sunny rear garden. To the left of the hall is a Study room and downstairs W.C.
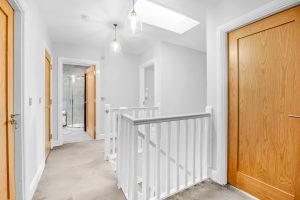
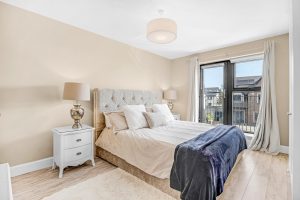
Upstairs is equally as impressive with four spacious bedrooms (one ensuite) , including 3 doubles and single. Two of the bedrooms include built in wardrobes. There is also a large family bathroom.
The front garden is cobblelock with ample space for 2 / 3 cars. The rear garden is west facing and includes a patio and mature landscaping. There is also a concrete garden shed.
Close proximity to Malahide Village, Train station, and all local amenities. There is also excellent Primary and Secondary School all within walking distance, the location offers plenty of scope for walking enthusiasts with Malahide Castle and the coast road all again within a short walking distance. This really would be an exceptional purchase as a forever home. To appreciate this property viewing is highly recommended.
Accommodation:
Front Drive Cobblelock, planting, ample room for 2 / 3 cars
Hallway 2.36m x 5.98m
Living Room : 3.71m x 6.08m
Dining Area : 3.70m x 3.32m
Kitchen : 5.16m x 3.32m
Study/Office : 2.70m x 5.37m
Downstairs W.C. : 2.70m x 1.14m
Screened porch to the rear : 2.08m x 4.92m
Laundry Area : 1.38m x 2.68m
Bedroom 1 : 3.71m x 4.85m
Ensuite : 1.89m x 1.52m
Bedroom 2 : 3.71m x 3.90m
Bedroom 3 : 3.32m x 3.03m
Bedroom 4 : 3.56m x 2.33m
Main bathroom : 1.89m x 2.75m
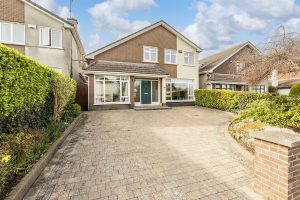
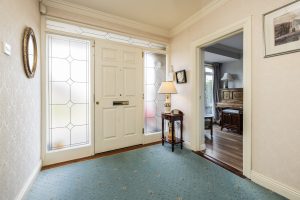

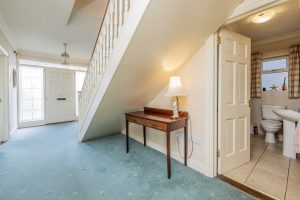
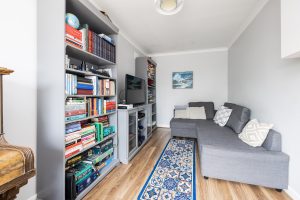
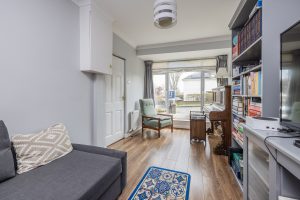
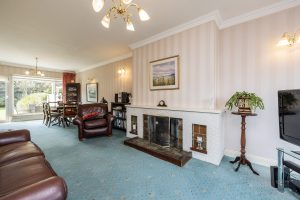
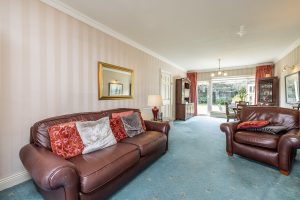
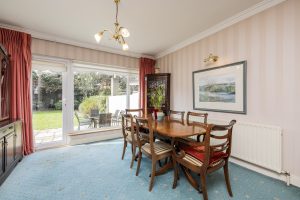
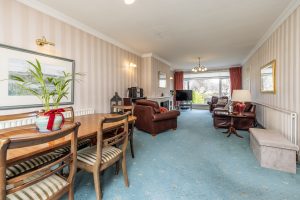
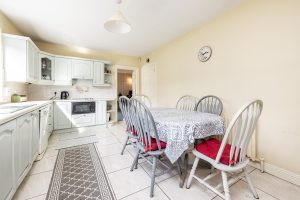
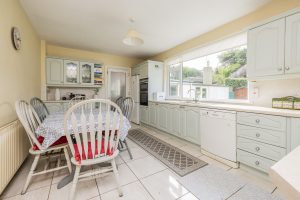
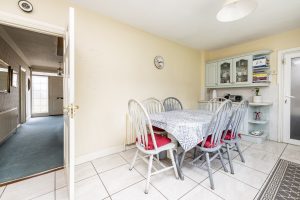
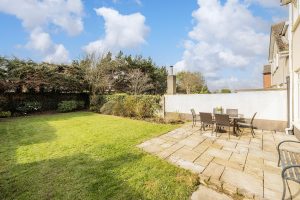
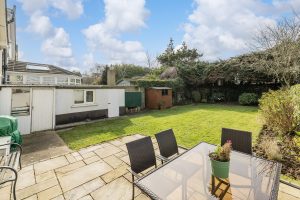
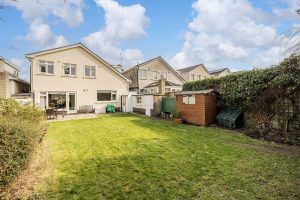
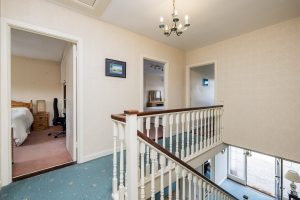
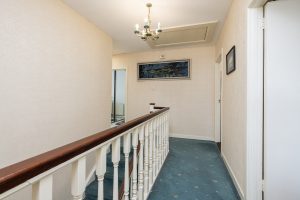
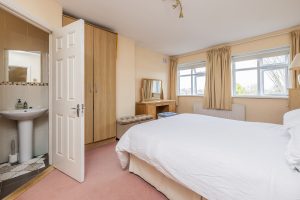
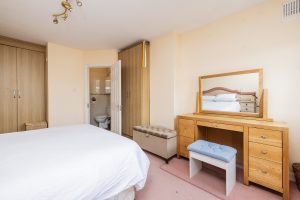
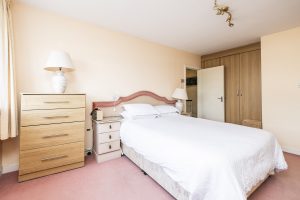
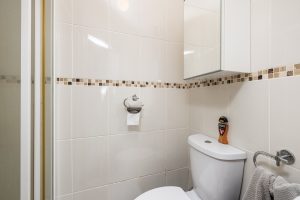
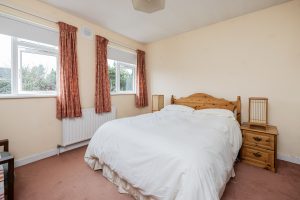
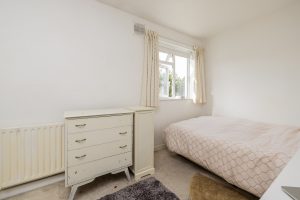
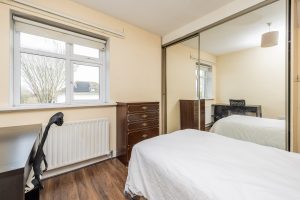
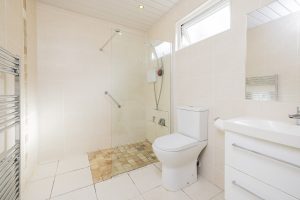
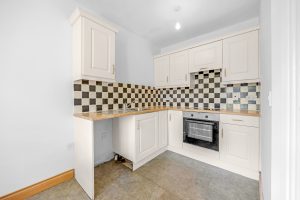
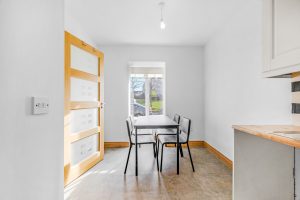
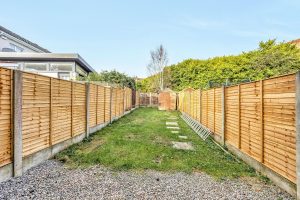

Brophy Estates is delighted to bring to the market 62 Holywell View, ideally positioned in the well-established and highly sought-after Holywell development. This bright and spacious home enjoys the benefits of a quiet cul-de-sac setting, and within easy reach of a host of local amenities. The accommodation is bright, spacious, and thoughtfully designed to suit modern living. Upon entering, a welcoming hallway sets the tone. To the front of the property, a stylish kitchen and dining area offers generous storage and ample countertop space, making it ideal for both everyday use and entertaining. To the rear, a generously proportioned living room enjoys views over the garden and benefits from direct access via patio doors, creating a seamless connection between indoor and outdoor spaces while allowing natural light to flood the room throughout the day. Upstairs, the property continues to impress with two generously sized double bedrooms, both offering excellent storage solutions. The principal bedroom benefits from an en suite shower room, while a well-appointed, contemporary family bathroom completes the accommodation on this level. Externally, the home enjoys communal parking to the front. To the rear, a large garden provides a private outdoor retreat, predominantly laid in lawn. Holywell View enjoys a highly convenient and sought-after location within walking distance of Airside Retail Park, which offers an excellent selection of shopping, dining, and leisure facilities. Swords Town Centre is just a short drive away, providing an even wider range of retail and recreational amenities. The area is exceptionally well served by public transport, including the Swords Express, offering direct and efficient access to Dublin City Centre. In addition, Dublin Airport, along with the M1 and M50 motorways, are easily accessible, ensuring superb connectivity for commuters travelling in any direction.
Accommodation :
Foyer : 1.79m x 4.02m
Dining Area : 2.52m x 2.18m
Kitchen : 1.90m x 2.09m
Living Room : 3.80m x 5.34m
Main bedroom : 3.80m x 2.47m
Ensuite : 1.90m x 1.59m
Bedroom 2 : 3.80m x 3.29m
Main bathroom : 1.90m x 1.61m